CALCULATIONS FOR BUILDINGS

Structural calculations for a sound building.

VORM4 Engineers provides structural calculations for new buildings, alterations and existing structures in Friesland and beyond.

We turn designs into substantiated structural solutions for architects, contractors, developers and property owners, with clear assumptions, readable reports and coordination with the project team.

WHAT WE CALCULATE

Which structural calculations does VORM4 provide?

Structural calculations assess whether a load-bearing structure has sufficient strength, stability and stiffness for the agreed assumptions. We examine how forces are resisted and transferred and what this means for materials, dimensions and connections.

Static calculations and load-bearing structures

We establish how loads travel through the building to its foundations. This determines the structural concept and the dimensions of load-bearing elements for a new building or proposed alteration.

Steel structures

Calculations for steel beams, columns and frames, considering strength, stability and deformation. We coordinate sections and the structural concept with the design and available space.

Concrete structures

Structural calculations for concrete floors, beams, walls and foundation elements. We substantiate dimensions and design the required reinforcement within the agreed scope.

Timber structures and timber framing

We calculate timber floors, purlins, rafters and timber-frame elements. Strength, deflection, supports and connections are considered together.

Masonry and load-bearing walls

We assess load-bearing masonry walls, lintels and the effects of openings or other alterations. For existing buildings, we combine available information with the proposed loading conditions.

Foundations and piles

Calculations for shallow foundations, piled foundations and foundation beams. Ground investigation and geotechnical advice provide key design inputs. We discuss any additional information required in advance.

Stability calculations

We investigate resistance to wind and other horizontal loads, including the action of bracing, frames, stability walls and floor diaphragms and the transfer of forces to the foundations.

Connection and construction-stage calculations

We design steel, concrete and timber connections, anchors and supports. Calculations for temporary supports and propping may also form part of the agreed work.

Seismic calculations and NLTH

For projects in earthquake-affected areas, we provide seismic assessments ranging from simplified analyses to nonlinear time-history analyses (NLTH). The method is selected to suit the building, available information and assessment framework.

NEW AND EXISTING BUILDINGS

Calculations to suit your project.

New buildings

From homes and apartments to offices and other non-residential buildings, we develop a structural concept that fits the architectural design.

Alterations and openings

We assess how a new opening, removal of a load-bearing wall, revised layout or additional load affects the structure.

Renovation and conversion

We assess existing structures for a new use or alteration, using archive records and carrying out surveys or additional investigation where required.

Additional storeys and extensions

We assess what an additional storey or extension requires of the existing structure and foundations and how it affects stability.

Bouw van aanleunwoningen in Zevenhuizen met betonnen vloeren, dragende wanden en constructieve onderdelen in uitvoering.
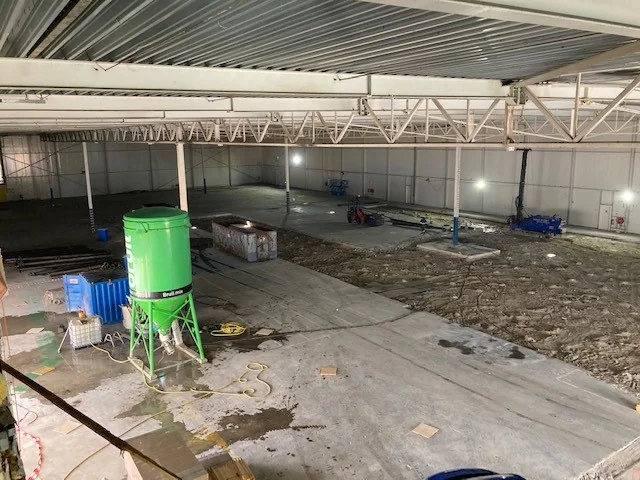
Stalen dakconstructie met vakwerkliggers en kolommen tijdens de verbouwing bij Royal A-ware in Lopik.

HOW WE WORK

Clarity before the first calculation.

Define the question and assumptions

We discuss the design, intended use, project stage and programme. We also agree which elements we will calculate and what information or investigations are still needed.

A suitable structural concept

We compare structural options and coordinate materials, spans and load paths with you, the project team and other relevant partners.

Calculate and coordinate

We develop the structural calculations and discuss the results. We assess the structural implications of changes to the design.

Prepare for the next stage

You receive the agreed reports and design information. Structural drawings and details support technical preparation and construction.

FROM CALCULATIONS TO CONSTRUCTION

Information your project team can build on.

Calculations must be useful for the next stage. We record assumptions, loads, checks and conclusions in a readable structural report and explain the dimensions and conditions that follow.

Where agreed, we combine the calculations with structural layouts and drawings. We are happy to respond to contractor queries or questions arising from the permit application.

Agreed in advance. Clearly delivered.

  • Structural assumptions and loads.
  • Calculations and relevant results.
  • Conclusions and conditions for design development.
  • Layouts, details and models as agreed.

YOUR PROJECT, STRUCTURALLY SUBSTANTIATED

Which structural calculations does your project need?

Send us your design, project location and a description of the proposed alteration. We will discuss the calculations required and the information needed to define your enquiry.

This helps you make informed decisions about the structure, drawings and next steps in your project.

Frequently asked questions

Frequently asked questions about structural calculations.

A structural question about your project?

Feel free to email us

Which structural calculations does VORM4 provide?

VORM4 provides static, stability, foundation and connection calculations for steel, concrete, timber and masonry. We also carry out seismic calculations and NLTH analyses. The required elements are agreed for each assignment.

Does VORM4 only work in Leeuwarden?

VORM4 is based in Leeuwarden and works on projects in Friesland and beyond. We support architects, contractors, developers and property owners, with site meetings or remote coordination to suit the project.

When are structural calculations needed?

Structural substantiation is often required for new buildings or alterations to a load-bearing structure, such as openings, extensions, additional storeys or changes of use. The calculations and application documents required depend on the design and project stage.

What information is needed for structural calculations?

Please share the project location, design drawings, existing drawings and calculations, proposed changes and programme. Ground investigation may be needed for foundations. We discuss missing information before further design work.

What do structural calculations cost and how long do they take?

Cost and duration depend on the scope, complexity, available information and required detail. After discussing your project, we agree the work, programme and any additional investigations.