
services

75% of our customers come back to us3D-scanning
An average of 15% savings on material costsoplossingen voor elke bouwfase
Persoonlijk advies van A tot Z
Trusted by



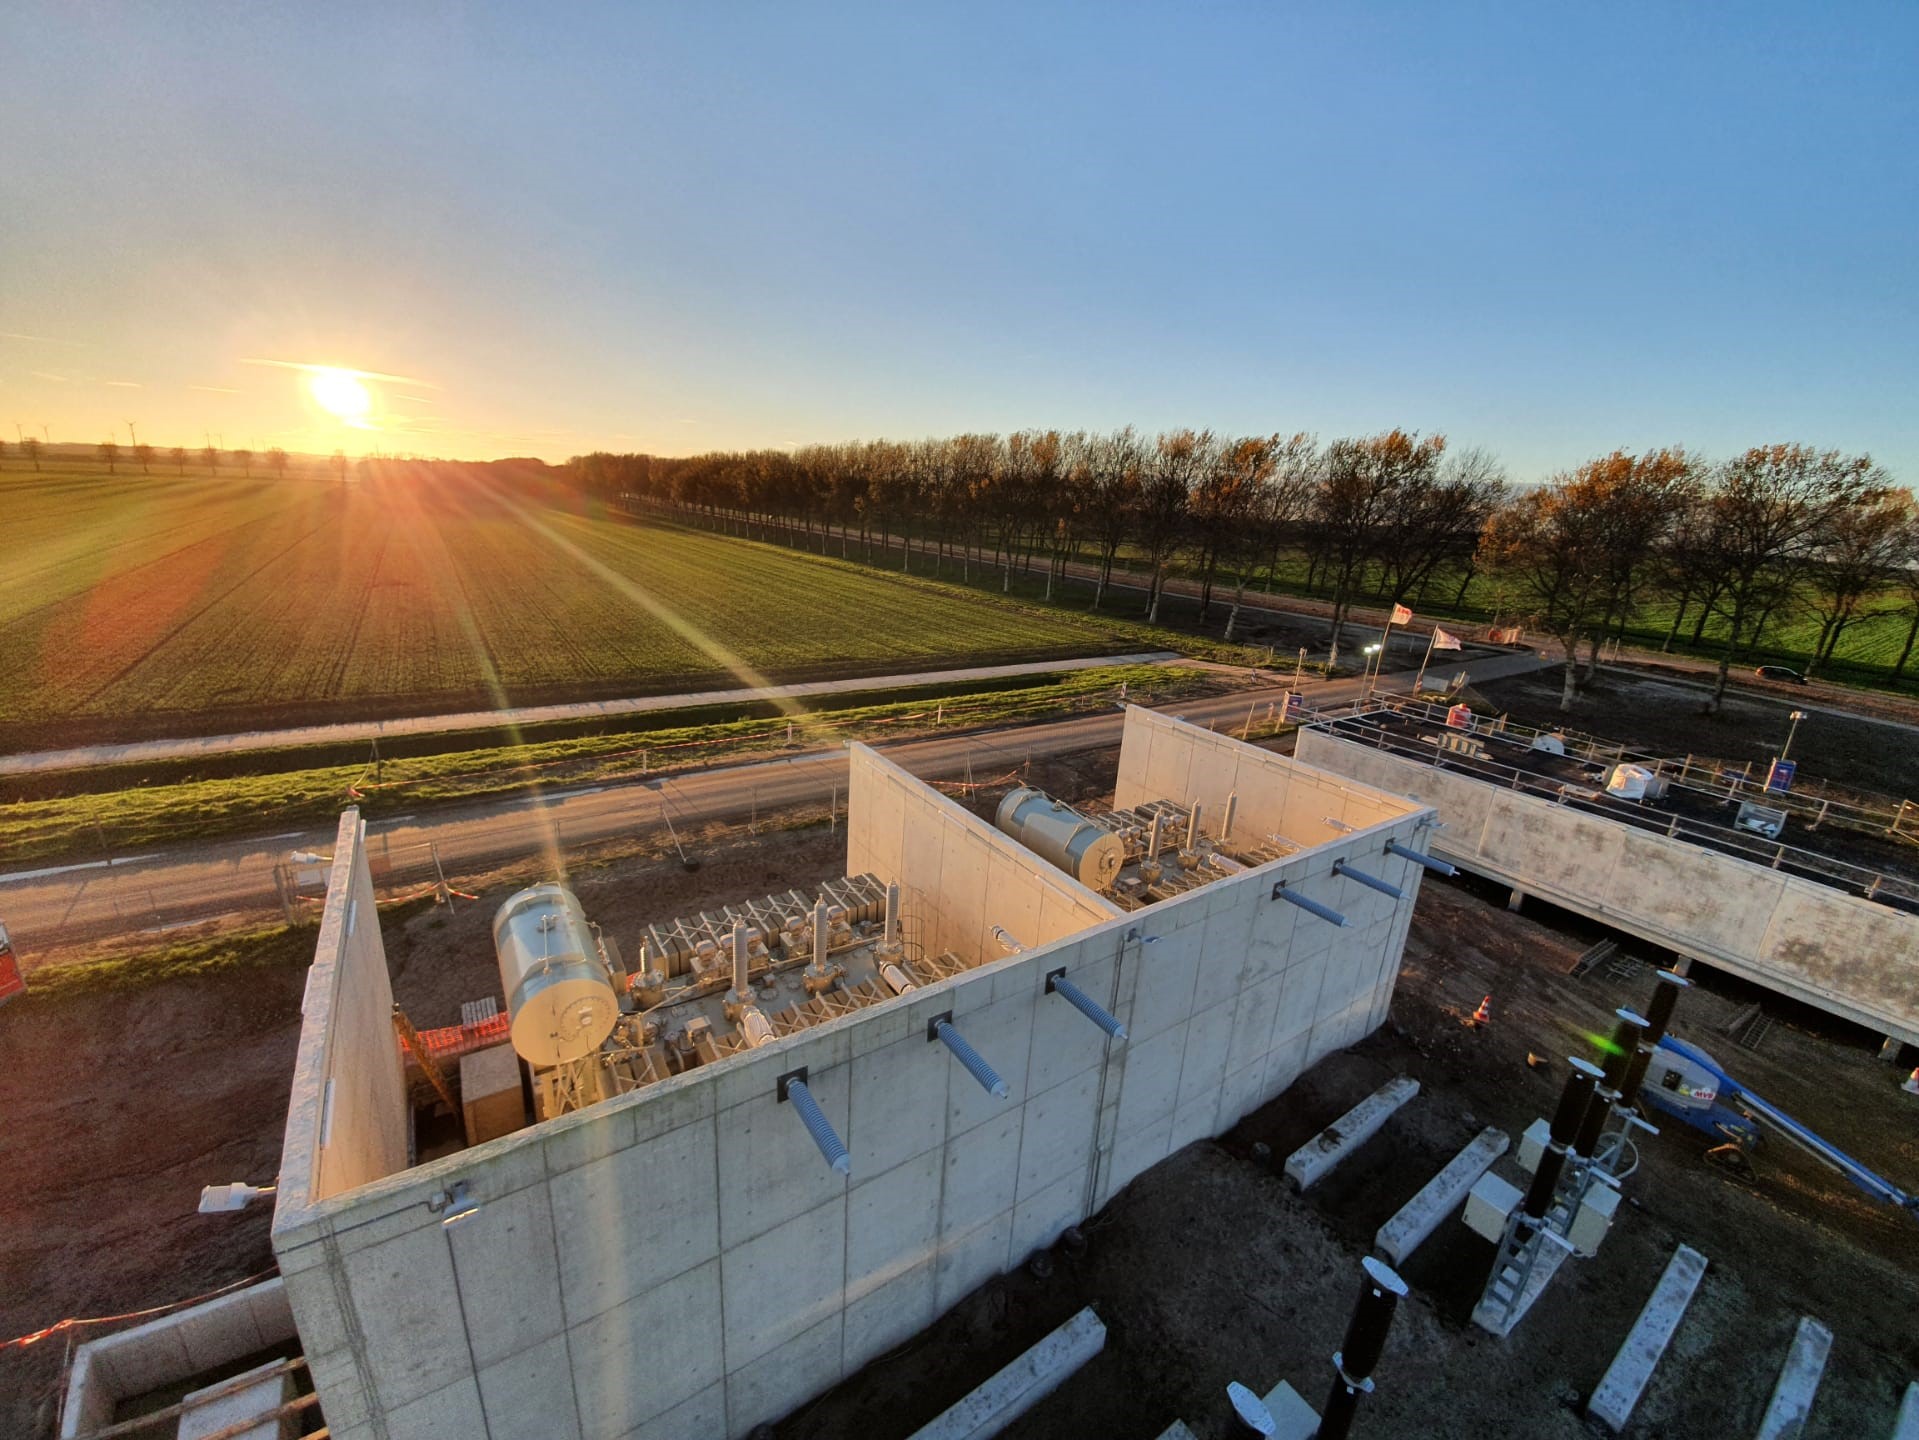
Industrial designs and calculations
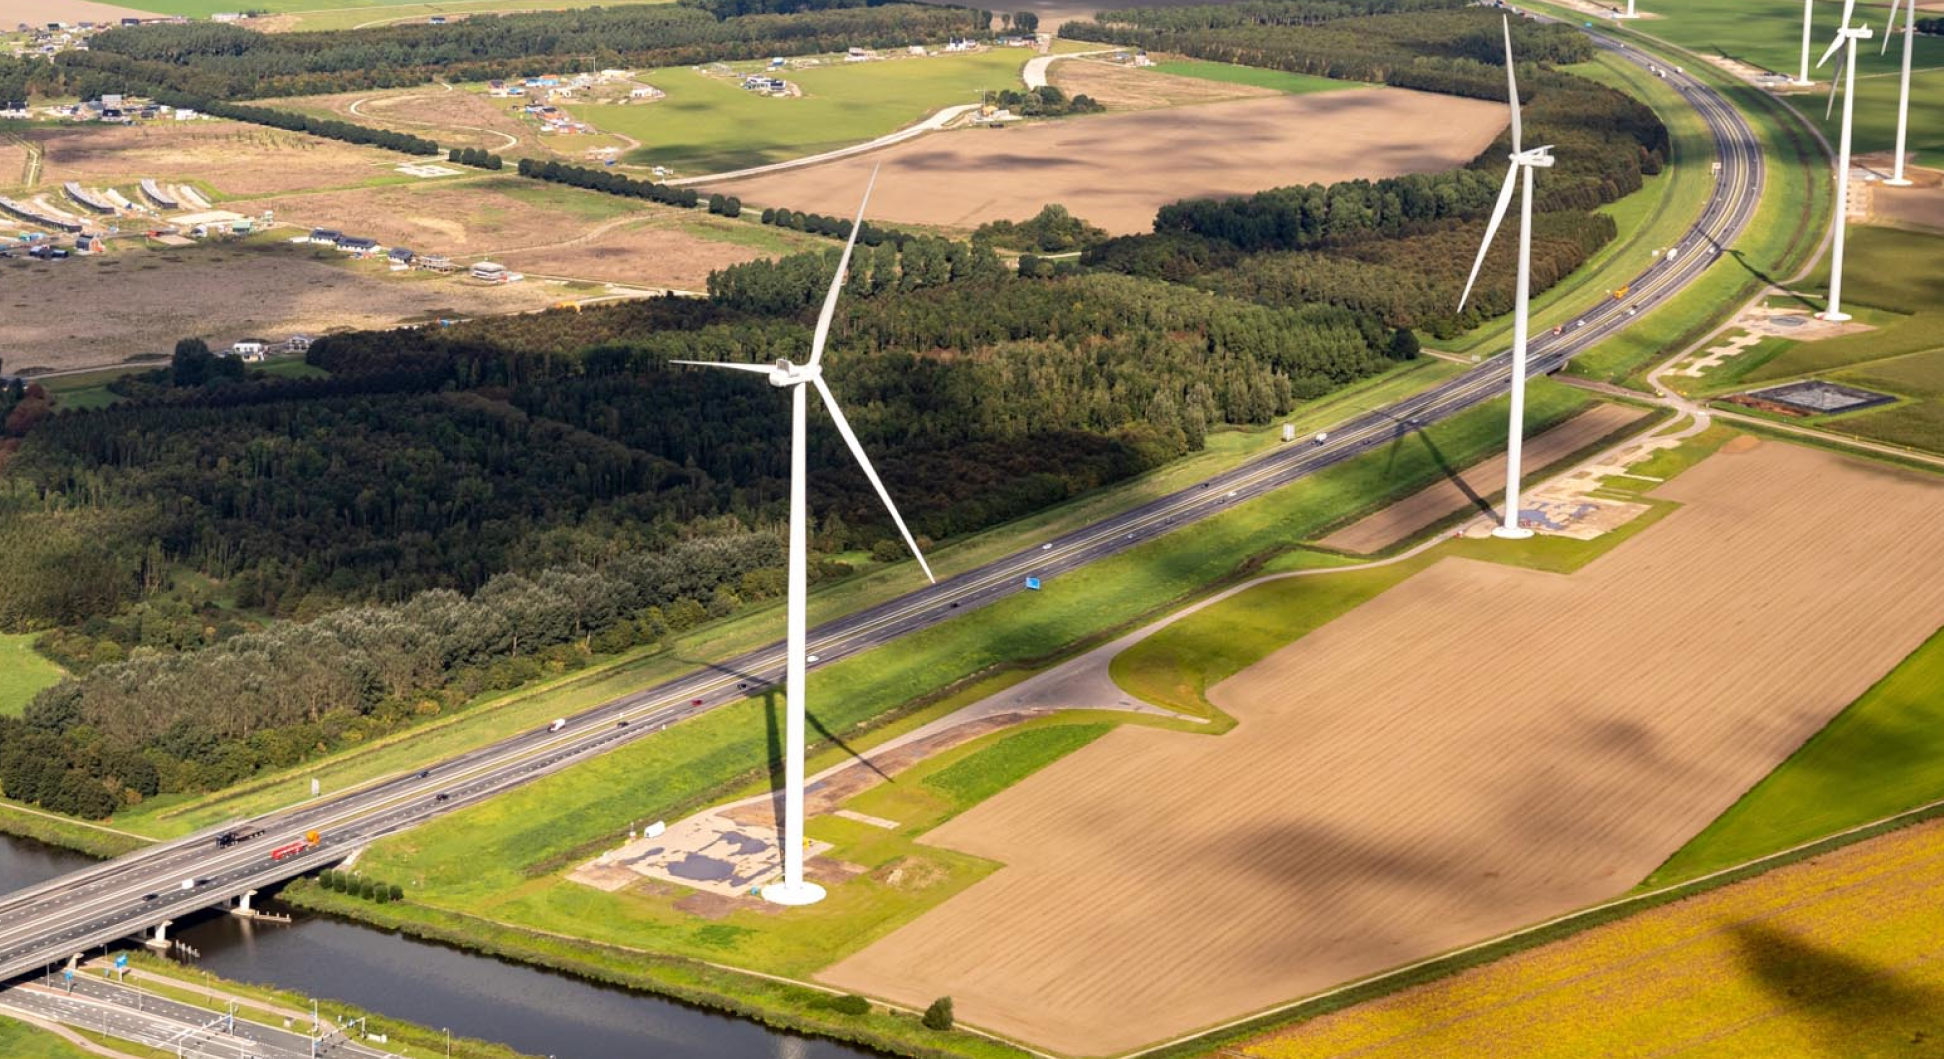
In the industry, every millimeter counts. That's why we make accurate calculations down to the last detail: from machine foundations to workplace layouts.
Earthquake resistance
We design structures that can withstand earthquakes. Safe, well thought out and completely in line with your needs. We are not only building according to the standard, but ahead of the future.

Housing and utility buildings
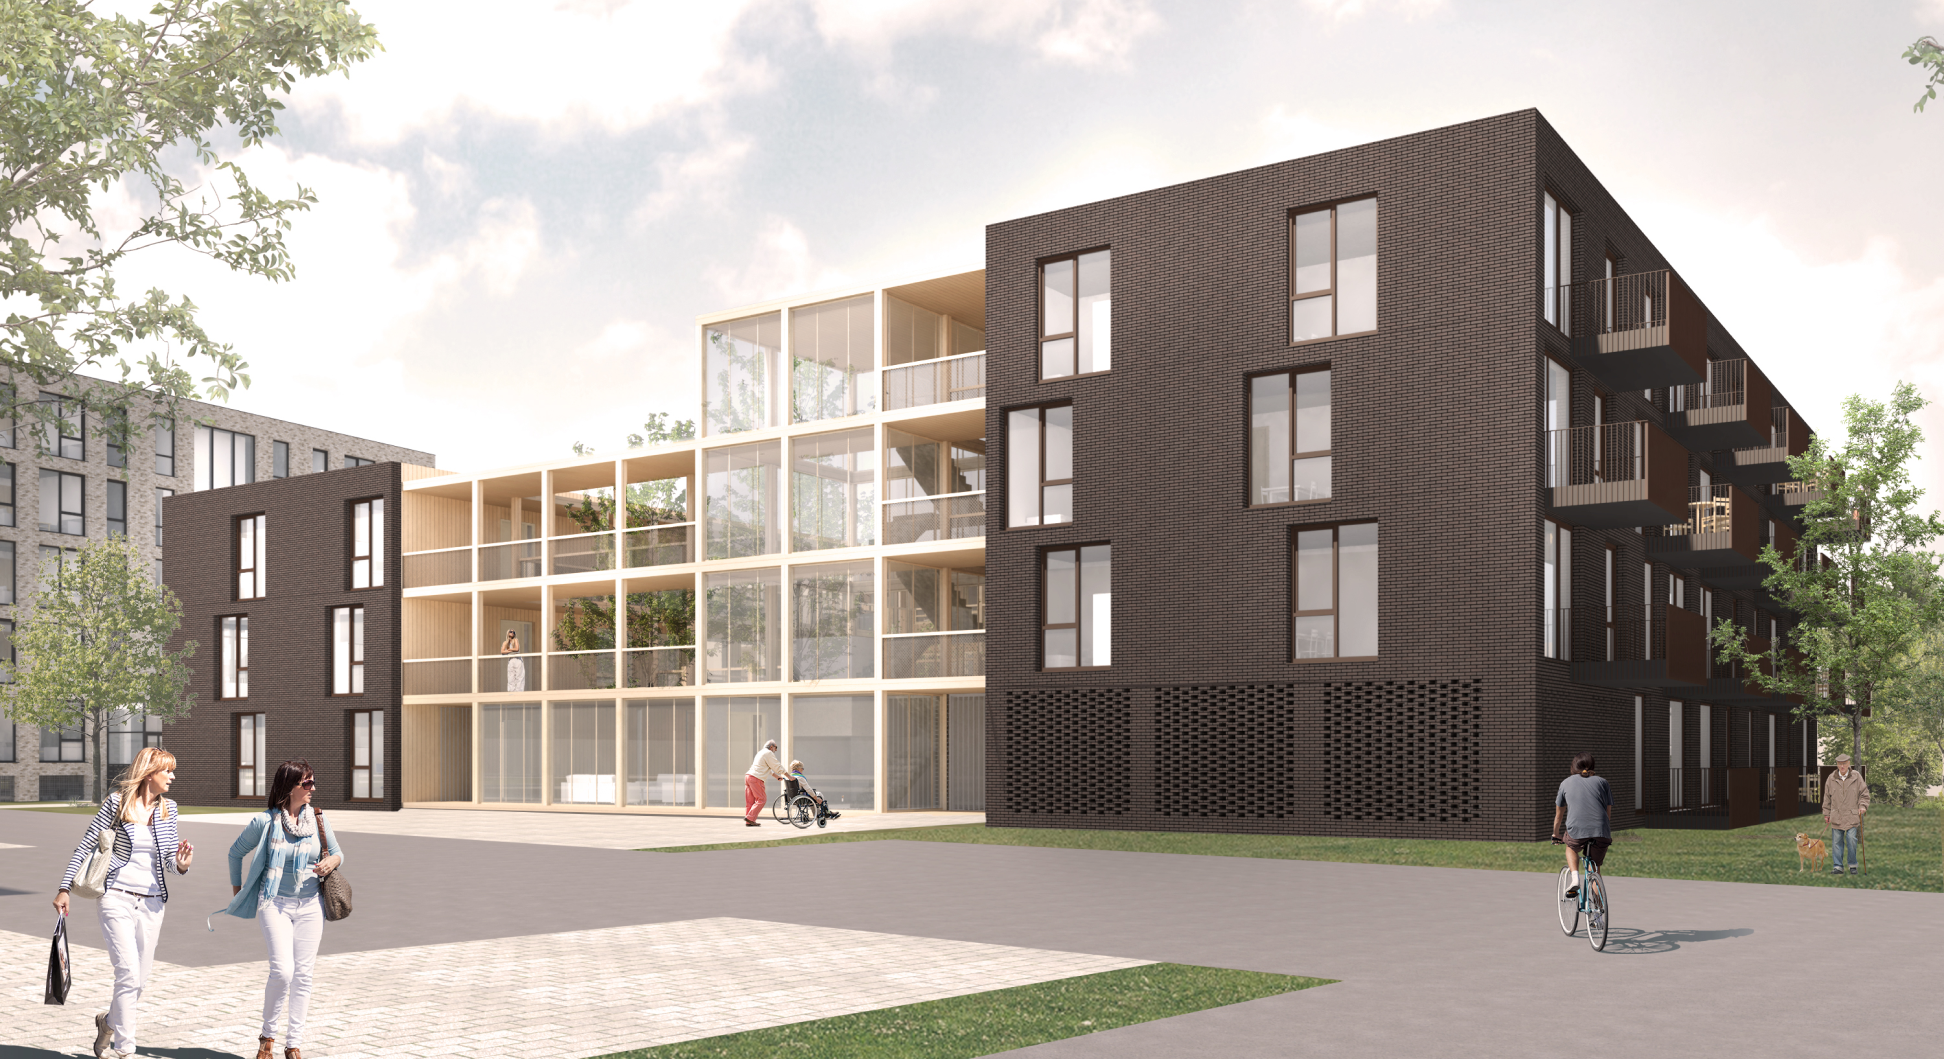
From home, apartment complex to business premises: we translate your building vision into a well-thought-out and executable plan. Every detail is technically substantiated and developed digitally.


Advice and guidance
We'll guide you from start to finish. So from request to final construction. We ensure a smooth process, without unexpected costs or delays.

3D-scannen
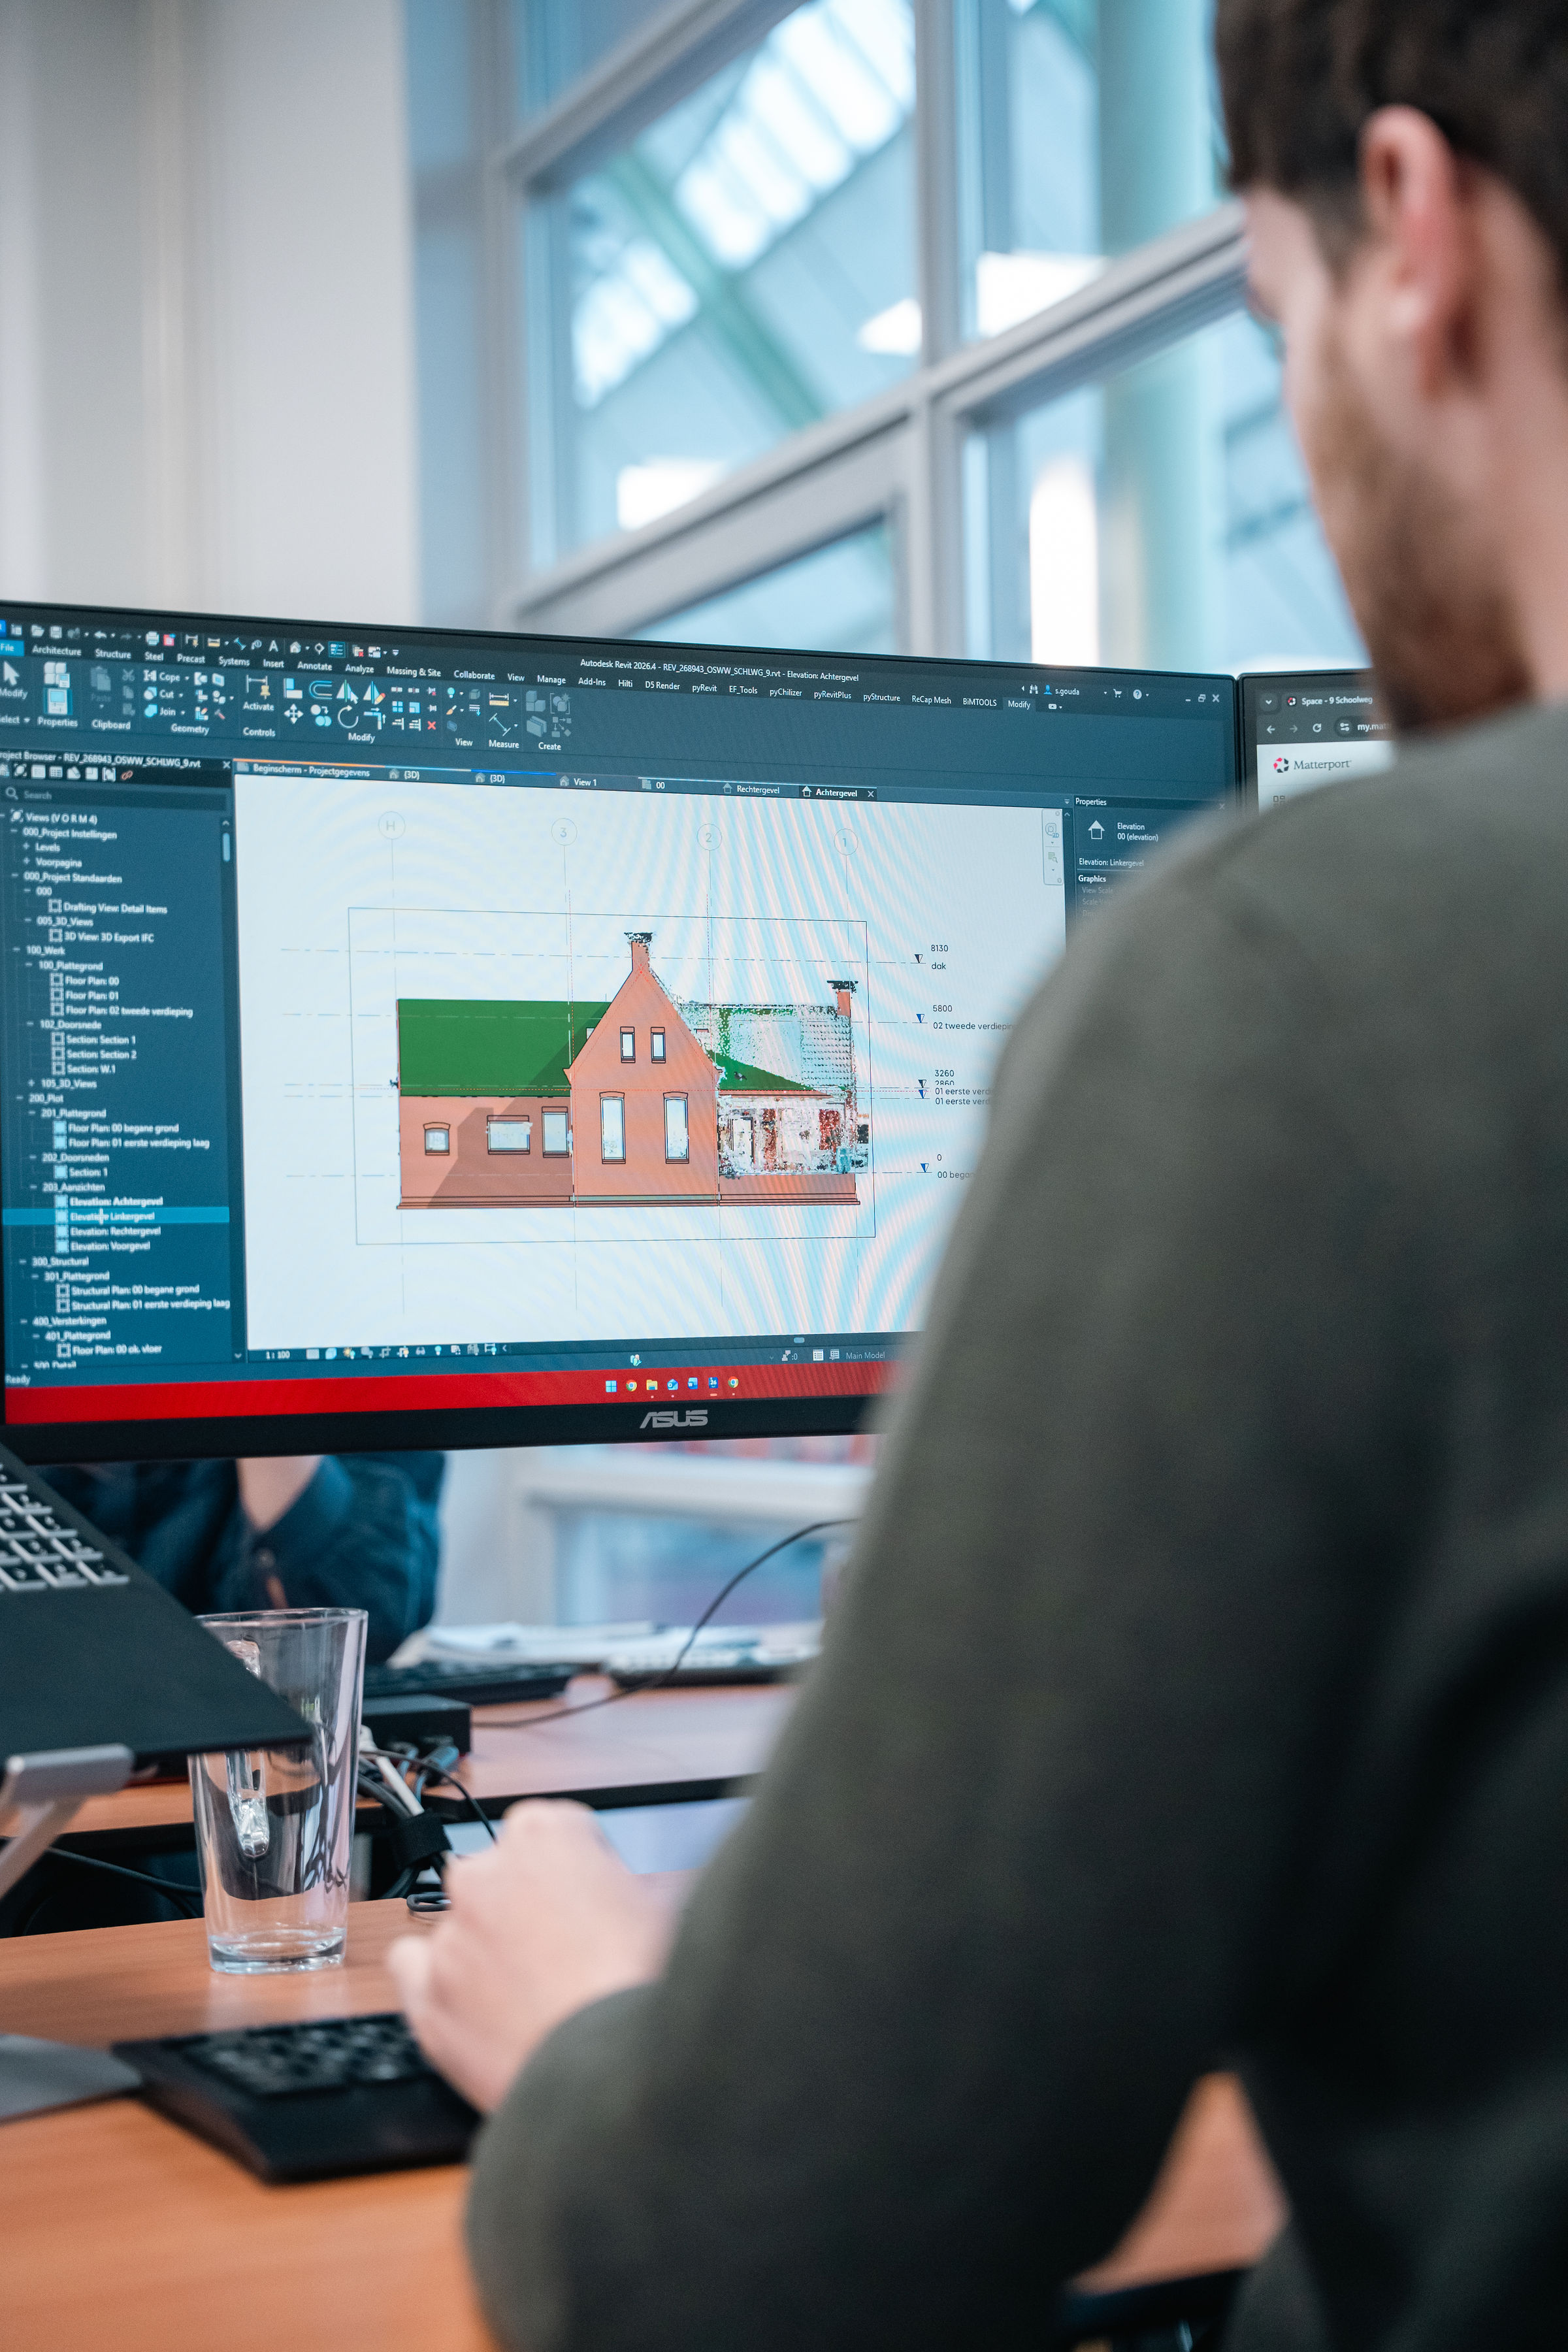
Snel inzicht in de bestaande situatie en maatvoering van een gebouw of ruimte. Ideaal voor renovatie, nieuwbouw, as-builtdocumentatie en gebouwbeheer zonder verrassingen achteraf.
Tekenwerk
Van schets of idee naar uitvoerbare tekening. We kunnen in elke bouwfase details technisch uitwerken, zodat ontwerp, berekening en bouwpraktijk naadloos op elkaar aansluiten.
Why choose VORM4?
You want to build efficiently with fewer errors and lower costs
Quality & innovation
Precision in every detail. We are ahead of the curve in a traditional market.
Client focussed
Your vision, our passion. We build together.
Headstrong
We think differently and seek creative solutions.
ProjectS
Projects that demonstrate savings
Curious about what we can do for your project? View a selection of our projects below, in which we have worked with dedication and expertise.


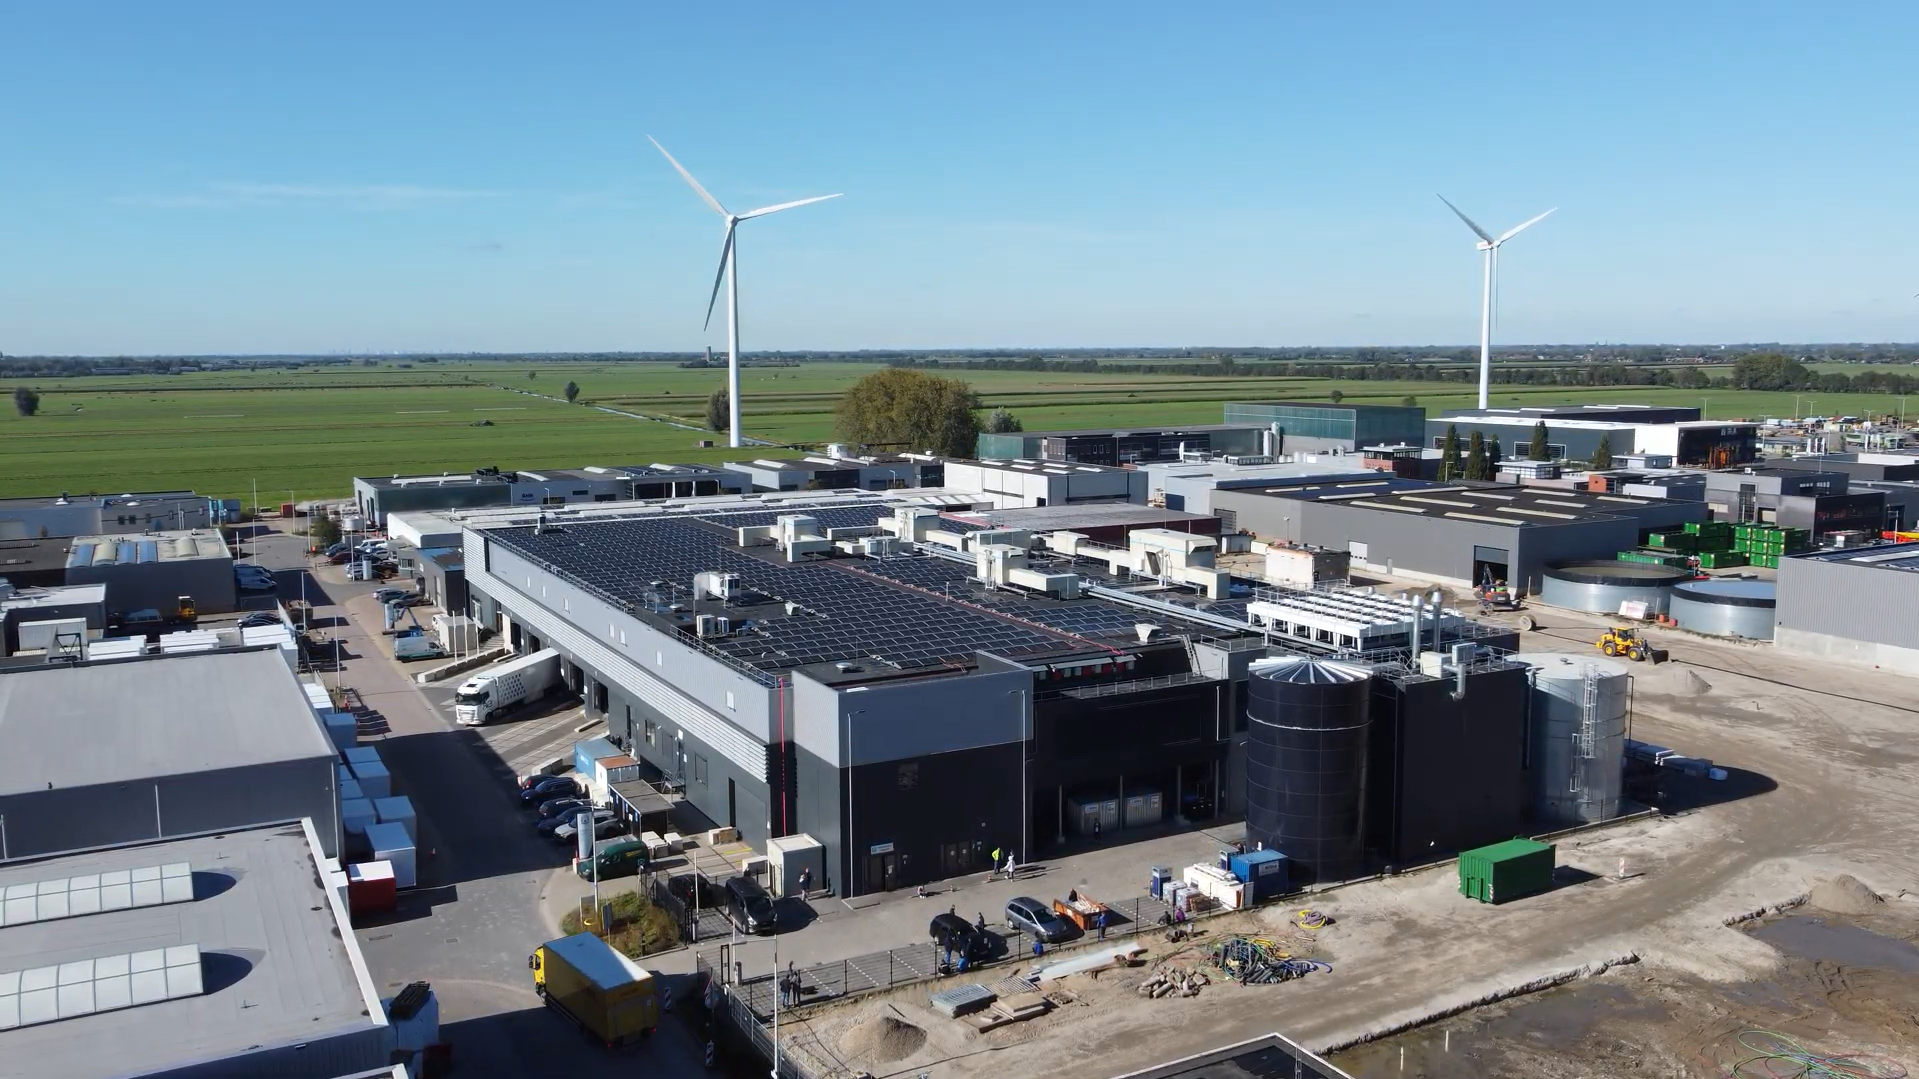
Thorough preparation, flawless execution
With us at your side, building will be a piece of cake. Building will be so easy, you'll almost forget you're working on a major project.
Efficient
We help you build smarter. With technology and experience, we will guide you step by step. This way, you stay on budget, prevent errors and get the most out of your project.
Innovative
With the latest technologies such as 3D modeling, BIM and FEM software, we really bring your vision to life. How nice it will be if every detail is right, there are no more surprises and your schedule skyrockets.
Customized
Each project is different. That's why we listen carefully, actively contribute ideas and ensure that our approach fits your goal. This creates a collaboration that works, clear, focused and without fuss.
Let's develop smartly & together
Klaar om uw project een boost te geven? Heeft u ideeën die staan te trappelen om werkelijkheid te worden? Stuur ons een berichtje! We zijn er om te luisteren, te brainstormen en samen iets geweldigs neer te zetten.